Family
Keep loved ones close while giving them beautiful, independent living space.
Accessory Dwelling Units • Serving Homeowners Across Florida
Discover what may be possible with a custom ADU, guest house, in-law suite or private residence by T&A Construction Consulting.
Keep loved ones close while giving them beautiful, independent living space.
Explore the potential for a thoughtfully designed rental or long-term investment.
Create a private residence, guest retreat, pool house or work-from-home space.
Complete the T&A Luxury ADU Property Assessment below. Your information is submitted directly through Jobber so our team can review your property and project goals.
Use these concepts to start the conversation. Each model can be customized in your preferred architectural direction.
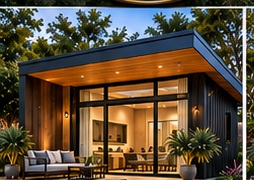
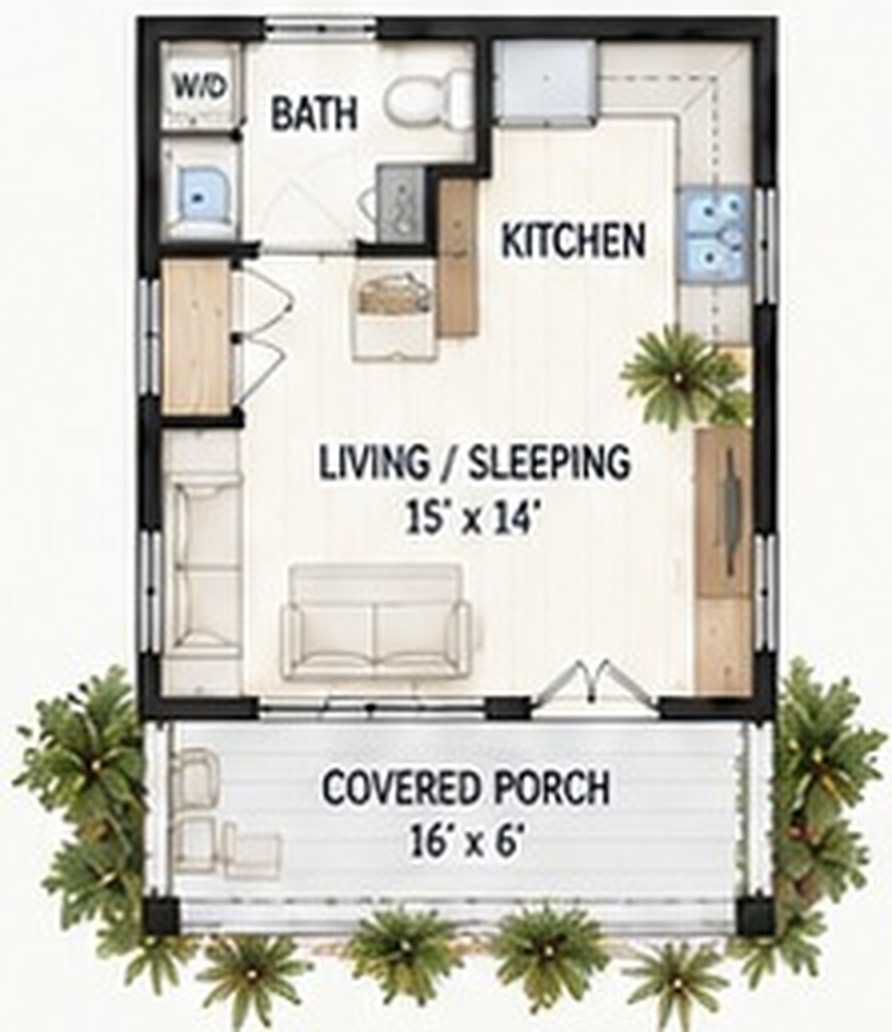
Studio • 1 Bath
Guest suite, office, pool house or private escape.
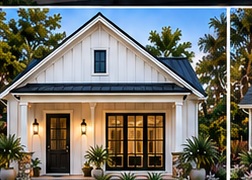
1 Bed • 1 Bath
Complete one-bedroom living with kitchen and private bedroom.
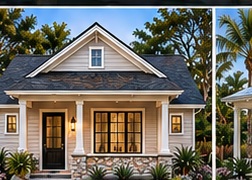
2 Bed • 2 Bath
Flexible full-time living for family, guests or rental potential.
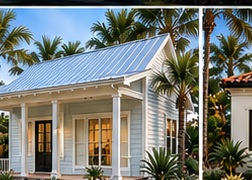
2 Bed • 2 Bath
Expanded living space with a more substantial luxury footprint.
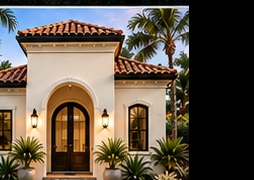
3 Bed • 2 Bath
Primary suite, chef-style kitchen, laundry and covered outdoor living.
Conceptual floor plans and renderings are provided for inspiration and planning purposes only. Final design, dimensions, layout, allowable use and availability are subject to property conditions, zoning, engineering, permitting and final design.
An accessory dwelling unit can create flexible space for family, guests, work or other permitted uses. The right starting point is understanding what may be feasible on your specific property.
An accessory dwelling unit is a secondary living space associated with a primary residential property. Depending on the property and local rules, an ADU may be detached, attached or created within an existing structure.
Possibly. Feasibility depends on the property and the rules that apply to it. Zoning, setbacks, lot configuration, utilities, access, design requirements and permitting can all affect what may be built. T&A starts by reviewing the property and the homeowner's goals.
There is no responsible single price for every ADU. Cost is influenced by size, site conditions, architectural design, engineering, utilities, permitting requirements, finish selections and construction complexity.
The schedule varies by project. Property review, design, engineering, approvals and permitting occur before construction, and each can vary by jurisdiction and project complexity.
That depends on your goals, existing home, available space and applicable property requirements. A detached ADU can create a separate residence or guest space, while an attached solution may integrate more closely with the primary home.
Water, sewer or septic, electrical service and other utility requirements can affect feasibility, design and cost. Utility planning is property-specific and should be evaluated during preconstruction.
T&A can guide qualified projects through feasibility, preconstruction, design coordination, permitting coordination, construction, finish selections and project management. The exact scope is established for the individual project.
Rental use depends on the rules applicable to the property and jurisdiction. T&A does not assume rental use is permitted; the appropriate requirements should be reviewed for the specific property.
Start with the ADU Property Assessment. Tell us about your property, goals, approximate size, investment range and timeline. T&A reviews the information and determines the appropriate next step for qualified projects.
Complete the ADU Property Assessment so our team can review your location, goals, approximate size, investment range and timeline.
Clean lines, expansive glass, warm wood and indoor-outdoor living.
Gabled forms, board-and-batten character and modern detailing.
Welcoming porches, rich texture and timeless residential proportions.
Light finishes, breezy outdoor spaces and Florida character.
Warm stucco, arches and refined Old World influence.

Whether your goal is family space, potential rental income or a private residence, T&A can guide the project from early feasibility through the details of construction.
Complete the ADU Property Assessment and tell us what you want to accomplish.
We review the project information and determine the most appropriate next step.
Qualified projects move into an ADU Feasibility Consultation to discuss goals, property and timing.
If the project is a fit, we move into property review, design, permitting and construction.
 Serving Homeowners Across Florida
Start with the two-minute ADU Property Assessment.